Sealed Engineering Plans,
Fixed Prices
Permit-ready plans, letters and inspections from a licensed Professional Engineer. See your price before you commit.
Licensed Professional Engineer — Florida #102925 | New York #101448
Engineering Hours: Mon–Sat, 7 AM–7 PM ET. Our AI assistant is available 24/7 to take calls and project inquiries. · See pricing
Structural Engineering Guidance for Florida and New York Projects
CoreStructure Engineering Consultants, PLLC helps homeowners, contractors, property owners, and developers make informed decisions about the structures they build, renovate, inspect, and maintain. A structural question can appear at any stage of a project: a homeowner may want to remove a wall, a contractor may uncover an unexpected condition, or a buyer may need an independent opinion before closing. Our role is to understand the situation, explain the engineering issue in plain language, and provide practical documentation for the next step. Based in the Tampa Bay area, CoreStructure serves clients throughout Florida and New York with direct access to a licensed Professional Engineer.
Residential renovations often involve more structural planning than the finished room suggests. Opening a kitchen, enlarging a window, adding a second story, converting a garage, or building an addition can change how loads travel through a home. CoreStructure evaluates existing conditions and develops beam, header, post, connection, and foundation solutions that fit the project. When a building department requires engineering, we prepare clear calculations, drawings, and letters for permit review. The goal is not to overcomplicate a remodel; it is to give the homeowner and contractor a reliable answer before demolition or construction begins.
We also help when the concern is damage rather than planned work. Cracks, uneven floors, settlement, roof damage, water intrusion, and storm impacts deserve a careful evaluation because similar symptoms can have very different causes. An engineering inspection looks at the visible condition, the surrounding framing or foundation, and the context of the property. Our written reports document observations, explain what they mean, and identify reasonable recommendations. This information can support repair planning, insurance communication, a real estate transaction, or simply a clearer understanding of a home’s condition.
Contractors rely on engineering support that is responsive and usable in the field. CoreStructure provides beam sizing, structural details, permit response support, construction observations, and engineering letters for residential and light commercial work. We understand that a delayed answer can hold up several trades, so communication is organized around the actual decision that needs to be made. Drawings and recommendations are prepared with the project’s scope, local requirements, available materials, and construction sequence in mind. Homeowners receive the same level of technical care with explanations that are easier to follow.
Every engagement begins with the project information that is available: photographs, plans, surveys, permit comments, property details, and a description of the proposed work or observed concern. From there, we determine whether a site visit, document review, calculation package, sealed drawing, or formal report is appropriate. CoreStructure is licensed in Florida and New York, including Florida PE #102925 and New York PE #101448. If you need a structural engineer in Tampa, St. Petersburg, Clearwater, Pasco County, Sarasota, Orlando, Jacksonville, New York City, or another service area, call or submit a consultation request to discuss the project.
Get Your Starting Price in 10 Seconds
Pick your project and see a starting price right now. Final price is a fixed written quote once we see your address, photos and what the county needs. No hourly billing, no surprises.
See all pricesStarting price
From $700
Typical turnaround: 5–7 business days. This is a starting price. You get a fixed written quote after we see your project.
Structural Engineering Services
Load-Bearing Wall Evaluations
Beam & Header Design
Permit Drawings & Calculations
Structural Inspections
Foundation Assessments
Remodel & Addition Engineering
Contractor Engineering Support
Structural Reports
Storm Damage Evaluations
Construction Defect Assessments
Popular Projects & Starting Prices
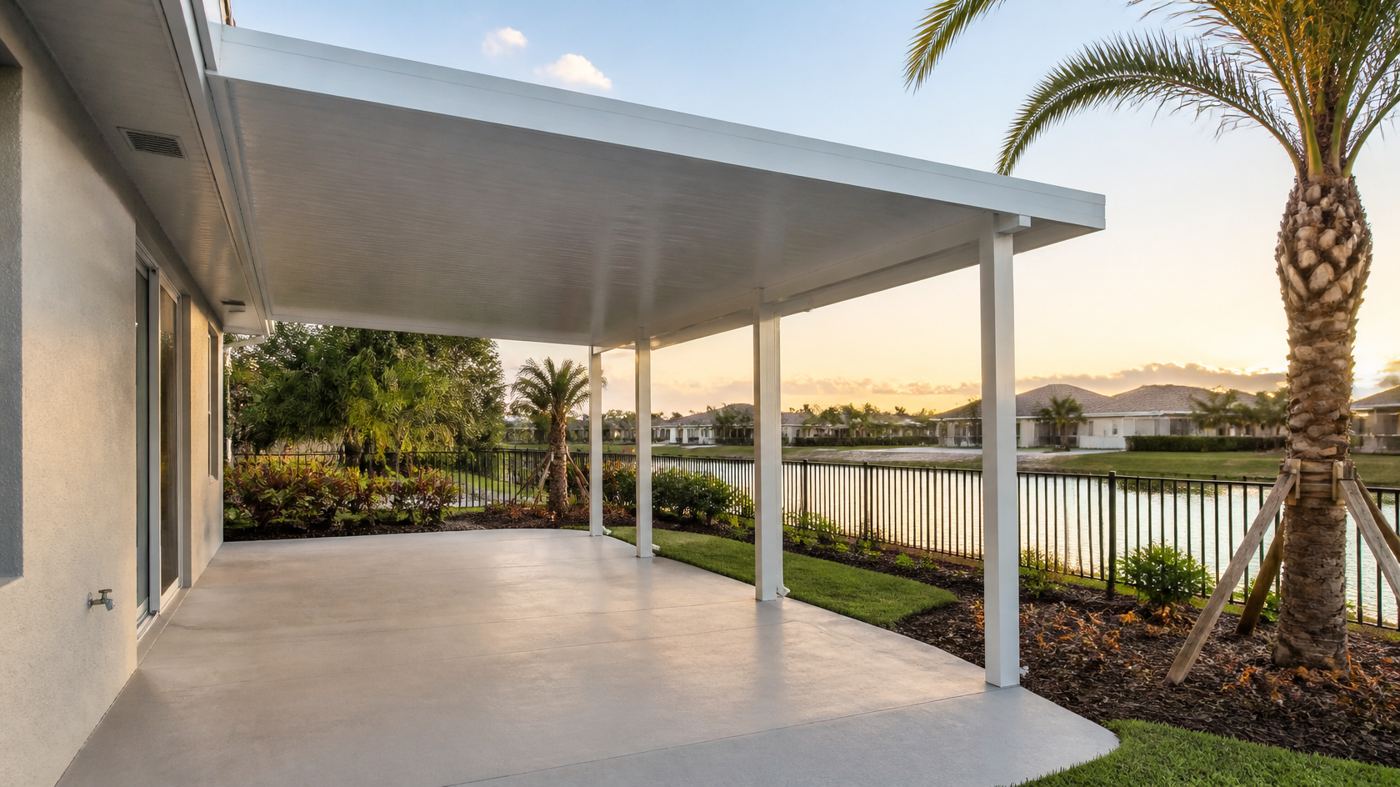
Covered Patio Permit Plans
From $1,150
Details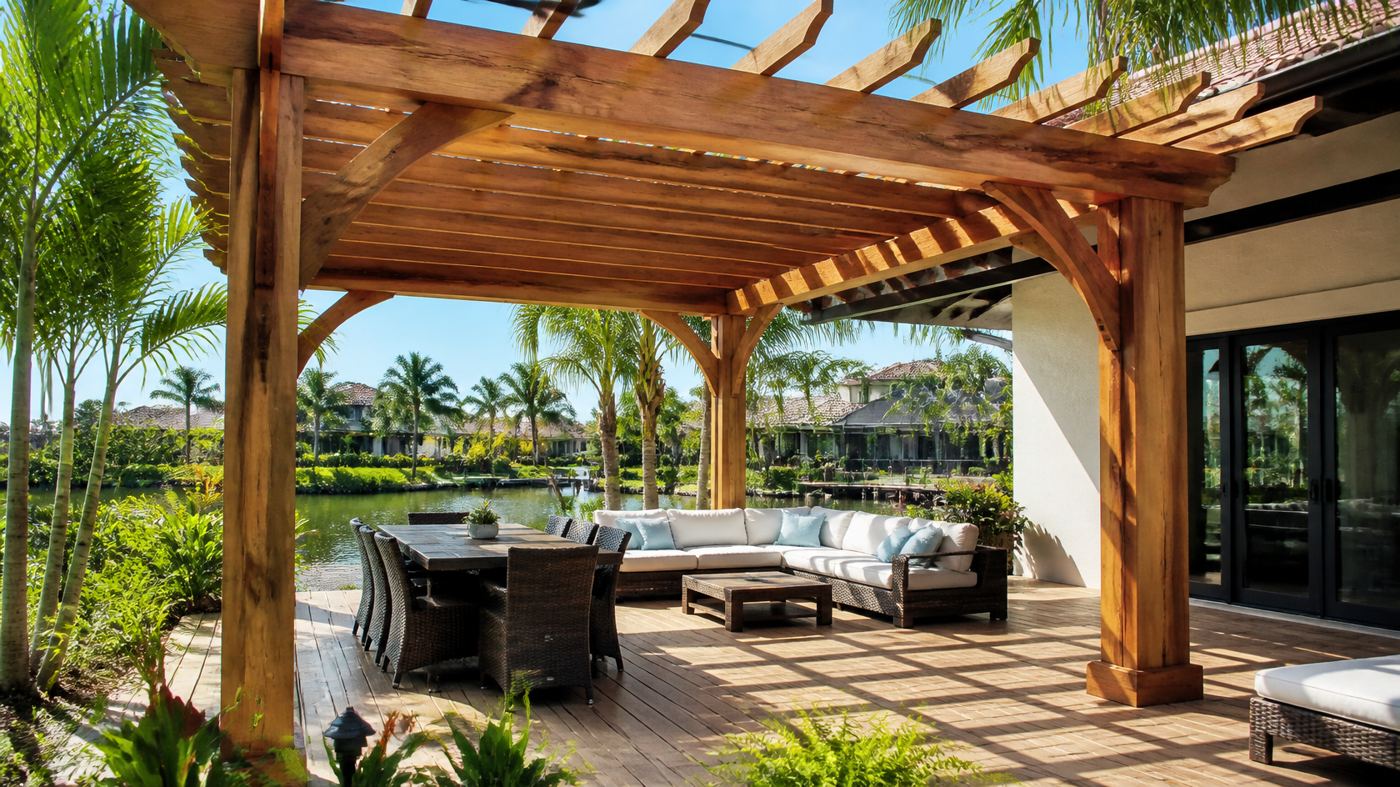
Pergola & Deck Engineering
From $1,450
Details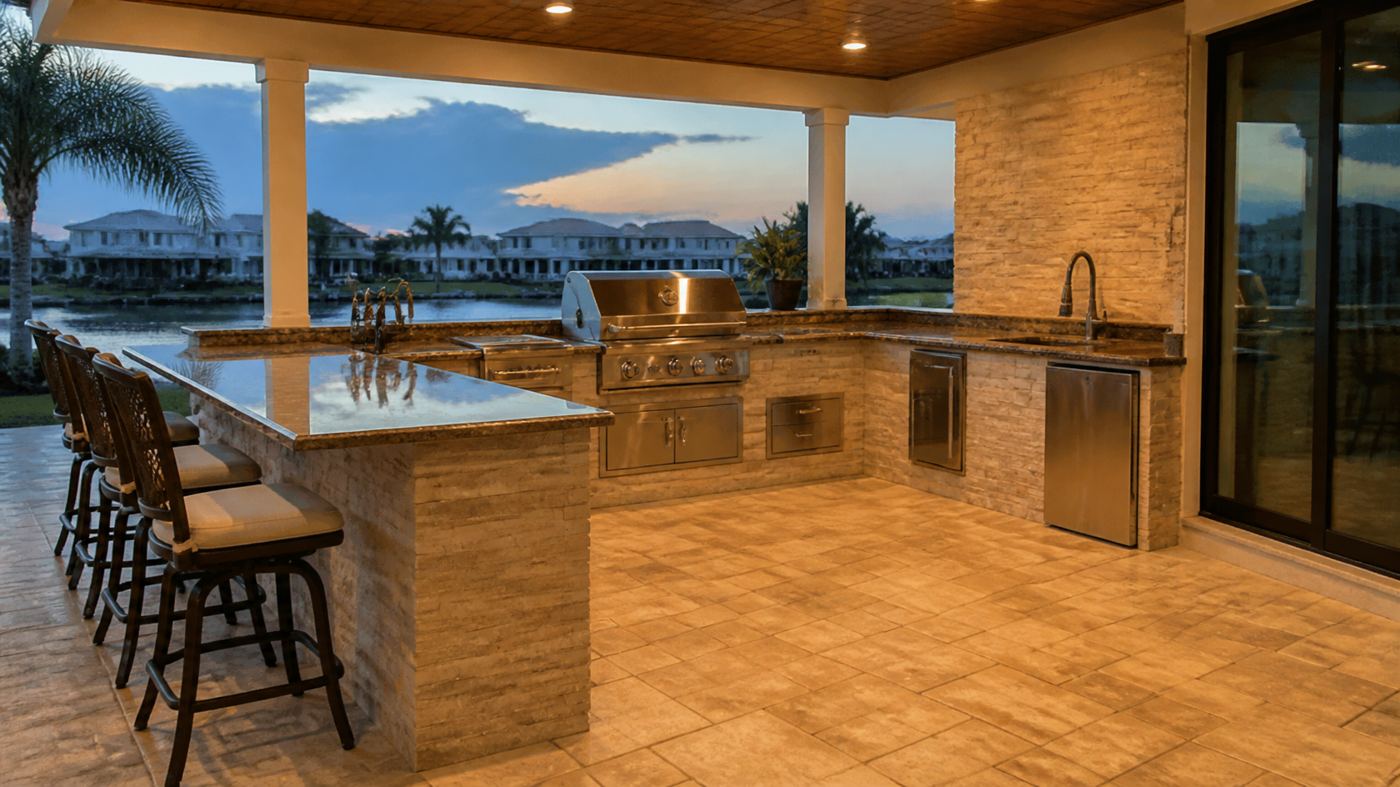
Outdoor Kitchen & Slab Engineering
From $1,450
Details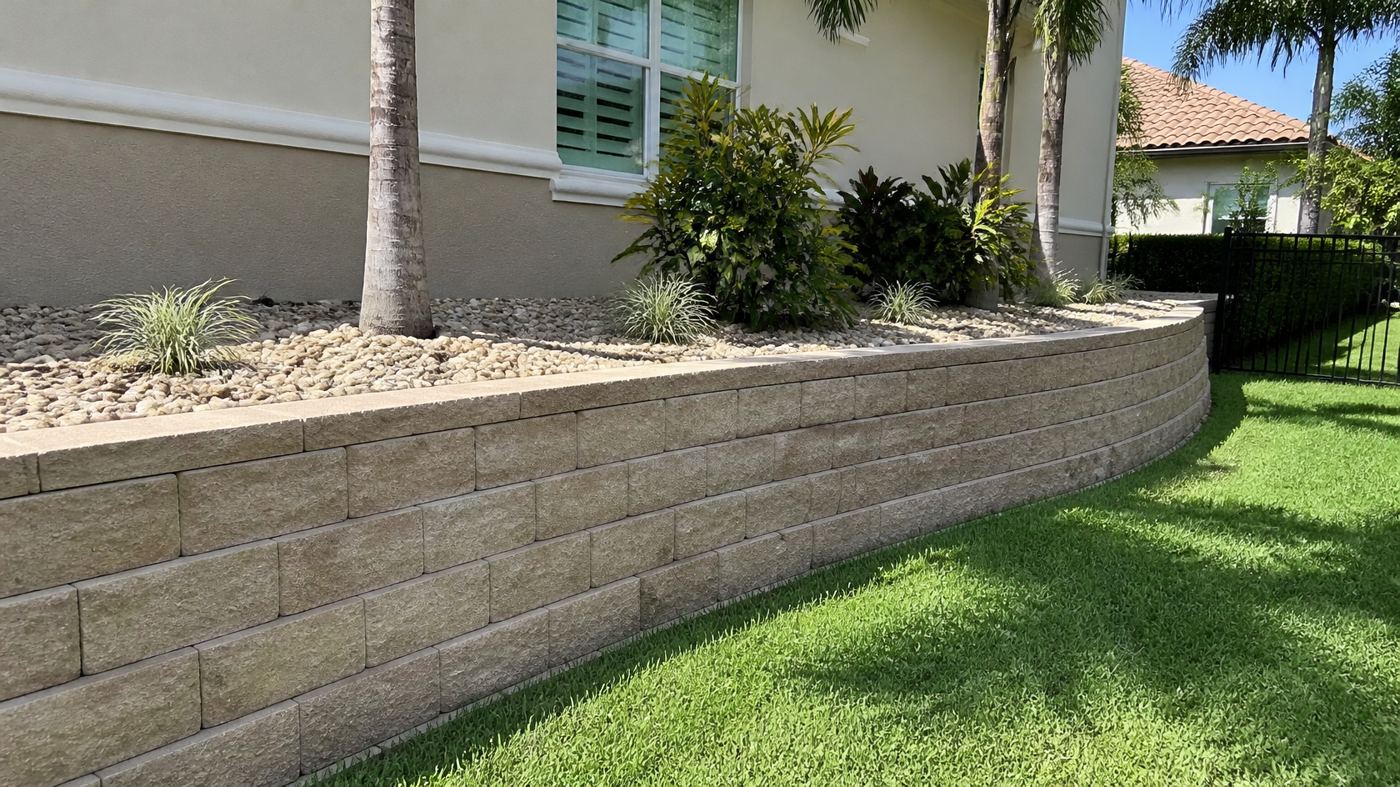
Retaining Wall Engineering
From $950
Details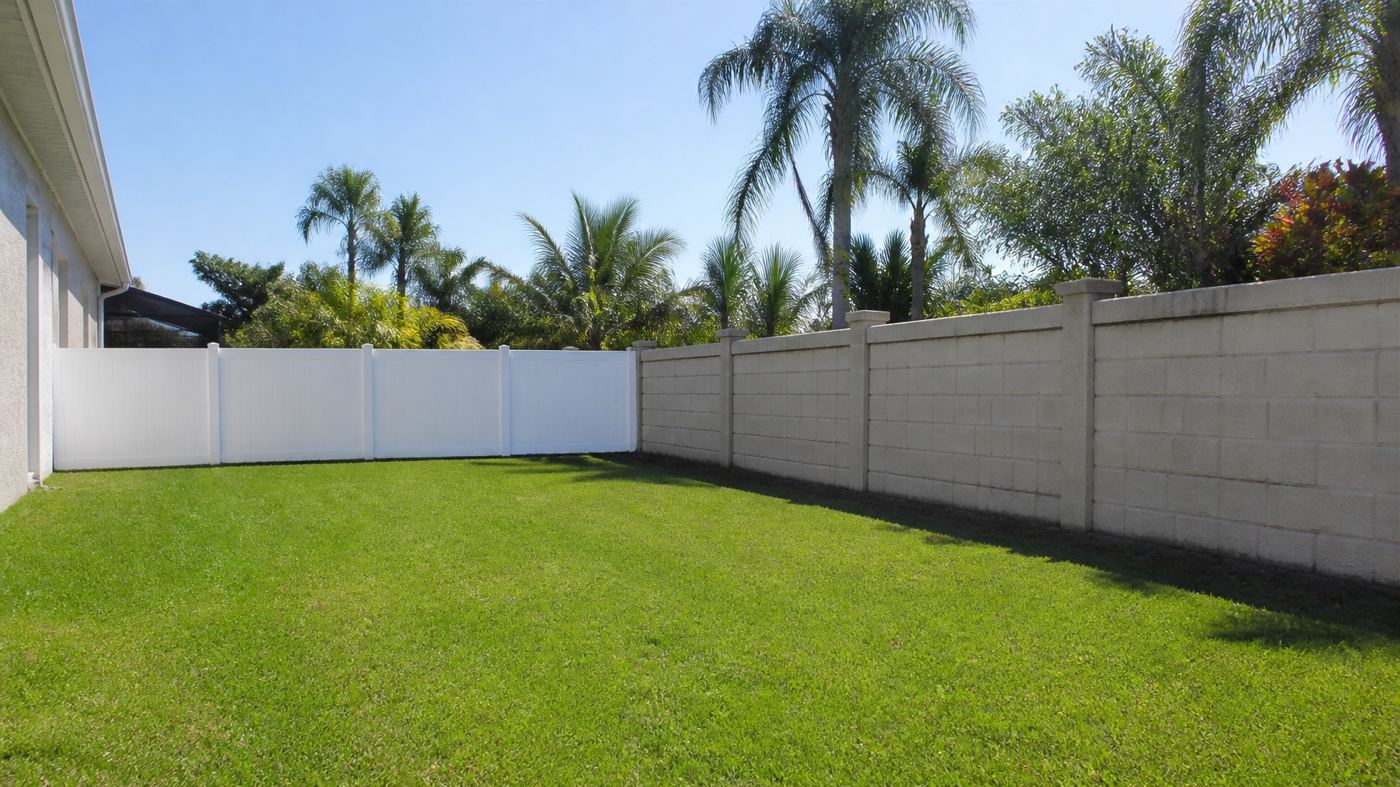
Fence Engineering & Wind Load Plans
From $700
Details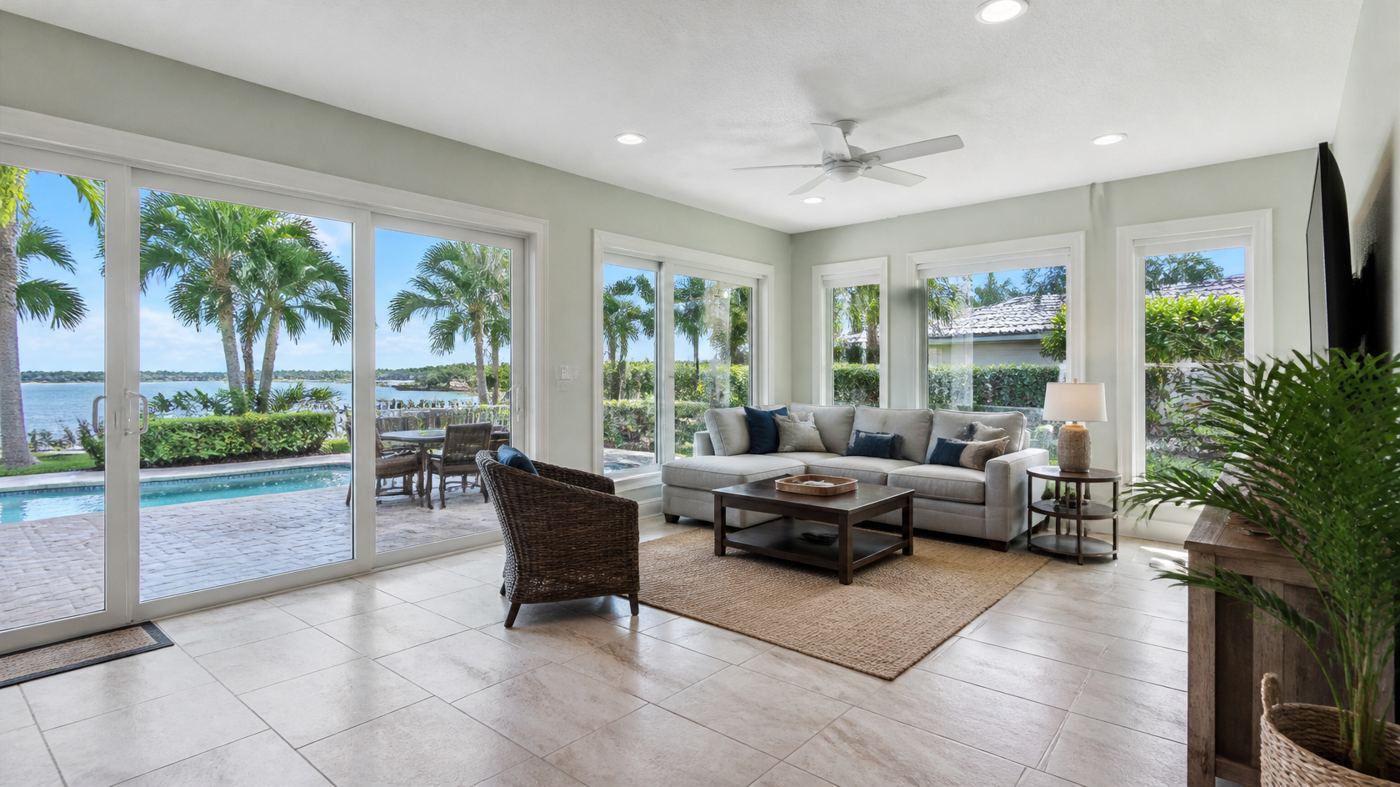
Lanai to Conditioned Space Conversion
From $1,900
Details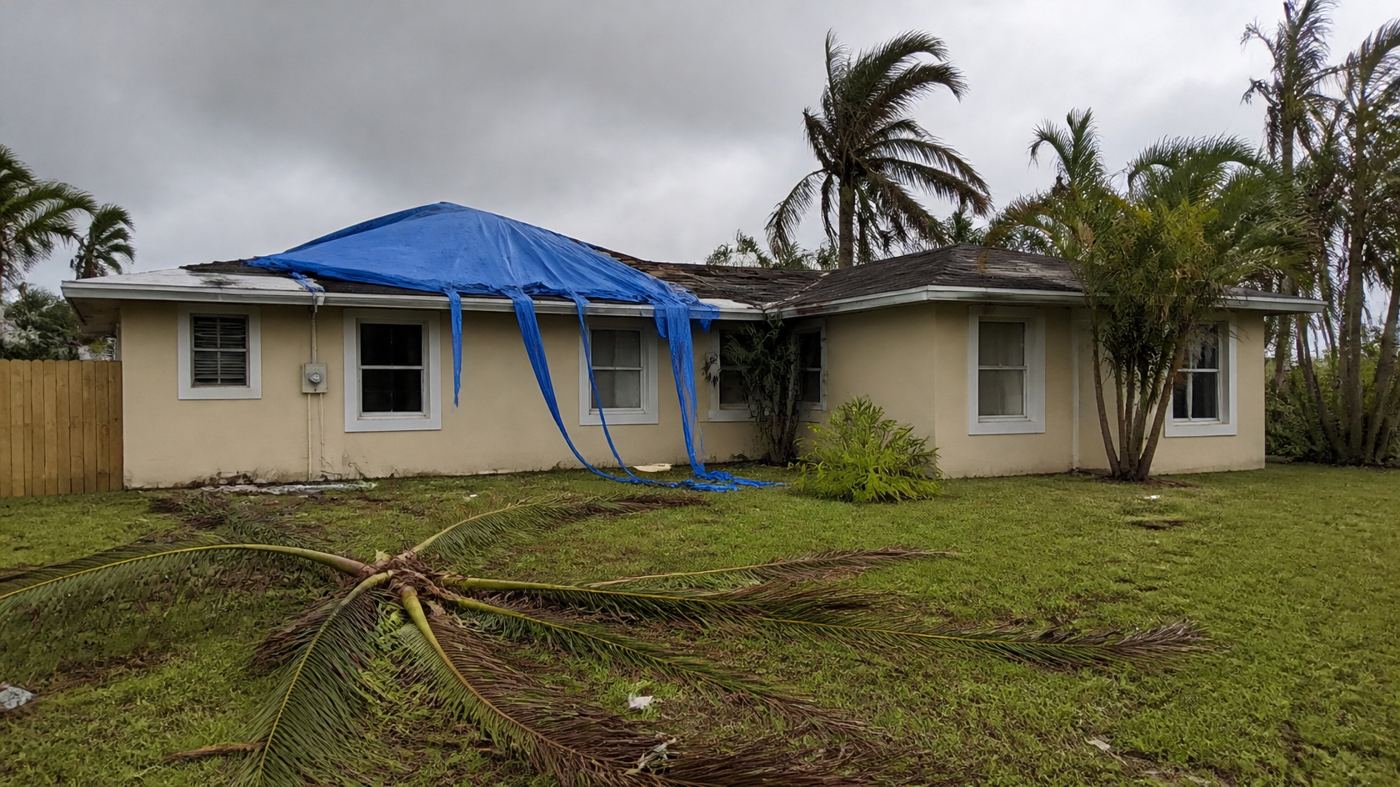
Hurricane & Flood Damage Structural Evaluations in Pasco County
From $850
Details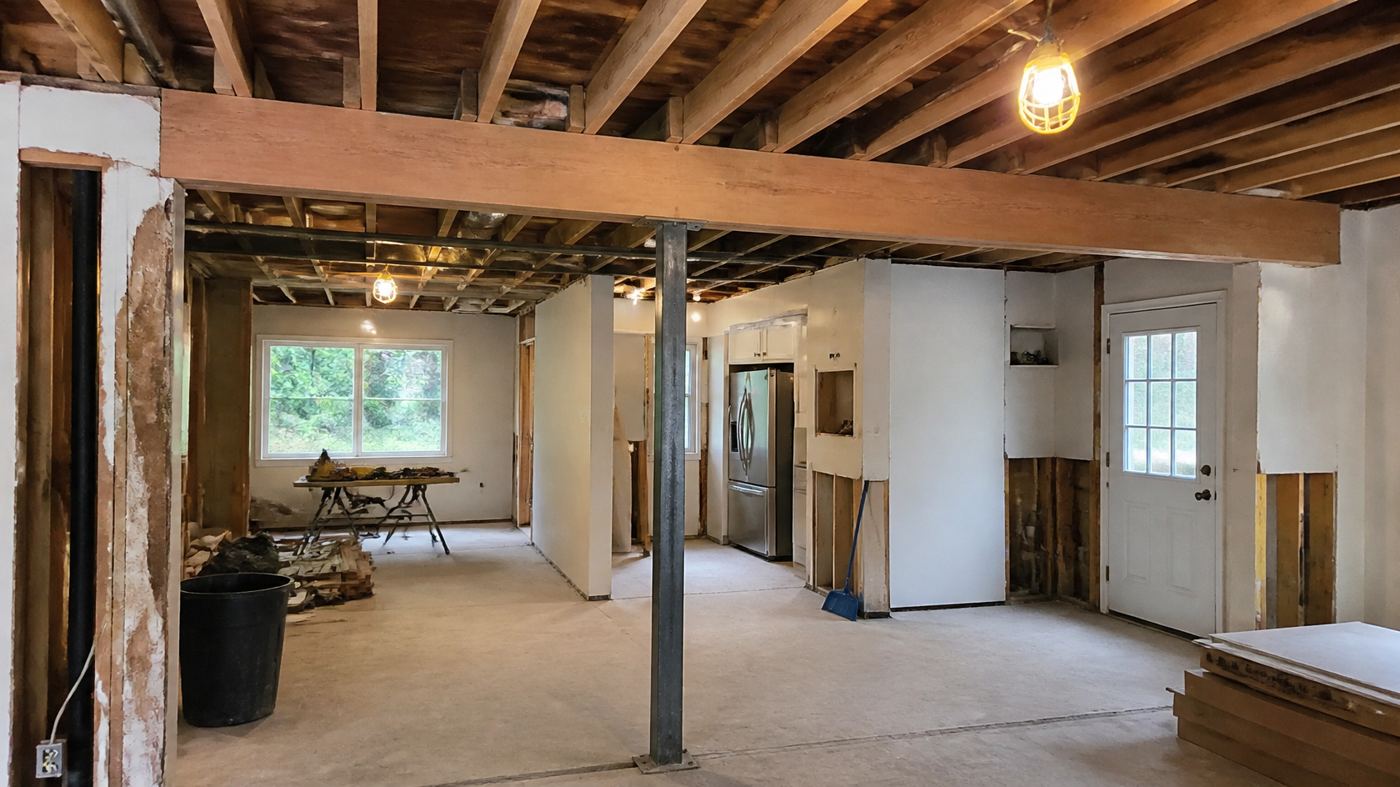
Load-Bearing Wall & Beam Engineering
From $700
DetailsEngineering Support
For Contractors
Fast permit-ready structural solutions that help keep your projects moving.
- ✓ Fast review turnaround
- ✓ Beam sizing & structural details
- ✓ Permit response support
- ✓ Practical field solutions
- ✓ Clear communication
Clear Answers
For Homeowners
Whether you're remodeling, opening walls, buying property, or dealing with structural concerns, CoreStructure helps you understand what is safe, what is required, and what comes next.
Simple Process
Call or submit a request
Share photos, plans, or project details
Site visit or engineering review
Receive recommendations, drawings, or report
Move forward with confidence
About CoreStructure
CoreStructure Engineering Consultants, PLLC is led by a dual-state licensed Professional Engineer with over 14 years of industry experience spanning project controls, construction management, and structural engineering. We provide direct principal access on every engagement — when you work with CoreStructure, you work with the licensed engineer, not a rotating team of junior staff. Based in Tampa Bay, Florida, we serve homeowners, contractors, and developers across all of Florida and New York.
Why CoreStructure?
- ✓ Licensed Professional Engineer
- ✓ Practical structural solutions
- ✓ Homeowner and contractor friendly
- ✓ Permit-focused documentation
- ✓ Professional reports & recommendations
- ✓ Fast communication
- ✓ Local Florida & New York expertise
Need structural help
before your project gets delayed?
Frequently Asked Questions
Do I need a structural engineer to remove a wall?
+
In most cases, yes. If the wall is load-bearing, Florida building codes require a licensed Professional Engineer to design the supporting beam and provide sealed drawings for your permit. Even if you're unsure whether the wall is load-bearing, it's safest to have an engineer evaluate it before any work begins.
Can you provide drawings for permits?
+
Yes. CoreStructure provides PE-sealed structural drawings, calculations, and engineering letters required by building departments for permit applications. We work directly with your local jurisdiction's requirements to make sure your submittal is complete and approvable.
Do you work with contractors?
+
Absolutely. We work with general contractors, remodeling contractors, and specialty contractors throughout Florida. We provide fast turnaround on beam sizing, structural details, permit response letters, and field support. If you're a contractor who needs reliable engineering, call us.
Do you inspect foundation cracks?
+
Yes. We perform foundation assessments to evaluate cracking, settlement, and structural concerns. After the inspection, you'll receive a PE-sealed report with our findings and recommendations — whether that's for your own peace of mind, a real estate transaction, or an insurance claim.
How quickly can I get a report or design?
+
Turnaround depends on the scope of the project, but most residential engineering letters and inspection reports are completed within 3 to 5 business days. If you have an urgent deadline — such as a permit expiration or a closing date — let us know and we'll do our best to accommodate it.
What information should I send before the appointment?
+
The more information you can provide upfront, the better prepared the engineer will be. Helpful items include: photos of the area or concern, any existing architectural or survey plans, your property address, the permit application or building department comments if applicable, and a brief description of what you're planning to do.
Get a Structural
Engineering Review
Tell us about your project — we'll respond within 1 business day.
Upload photos, plans & documents directly through the form